
What Living Room Furniture Helps Keep Rooms Open and Airy?
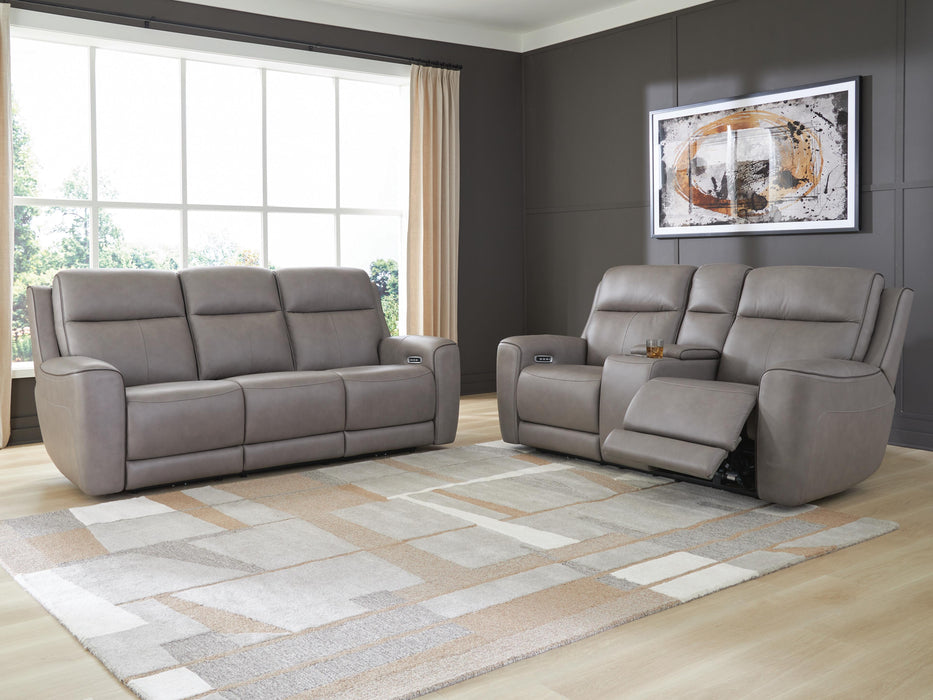
The fastest way to make a living room feel open and airy isn’t a fresh coat of paint; it’s choosing the right living room furniture. The pieces you select, from your sofa to your coffee table, determine whether a space feels cramped or inviting. This guide offers concrete living room furniture ideas that visually lighten any room, covering everything from slim seating and transparent tables to built-in storage solutions that keep clutter hidden. These principles come straight from what an interior designer would consider: scale, legs, light transmission, and smart storage. Creating an open and airy atmosphere involves selecting furniture that prioritizes transparency, light colors, and slim silhouettes.
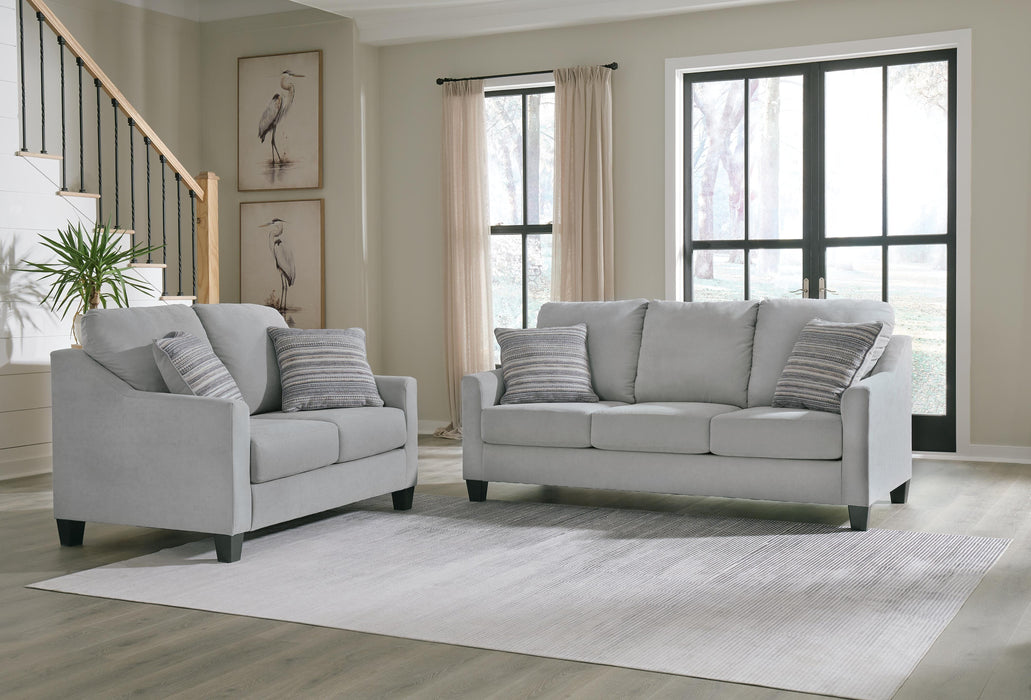
Start with Slim, Raised Seating to Lift the Room
Choosing furniture with legs can create an airy feel by allowing light to flow underneath, making the room feel larger and more open. When your sofa, armchairs, and sideboards sit on visible legs rather than flat bases, you instantly expose more floor space and let natural light travel beneath each piece.
Research from interior design studies suggests that furniture with exposed legs can increase perceived floor space by up to 20% in rooms under 200 square feet. This “floating” effect tricks the eye into registering more uninterrupted flooring.
What to Look for in Seating
The ideal sofa for a small living room features:
|
Feature |
Ideal Measurement |
Why It Matters |
|---|---|---|
|
Leg height |
7–12 inches |
Exposes more floor, allows light underneath |
|
Arm width |
Under 4 inches |
Reduces visual bulk |
|
Seat depth |
20–22 inches |
Prevents the piece from dominating the room |
|
Back height |
Under 32 inches |
Avoids blocking sight lines |
Furniture with lower backs keeps the middle of the room open and doesn’t block views across the space. This is particularly important in open concept spaces where you want visual flow between the living area and dining area.
Low-profile furniture creates a sense of height and prevents the room from feeling crowded. Replace oversized furniture with smaller-scaled pieces to reduce visual impact throughout the living space.
Pairing Pieces Thoughtfully
Instead of matching bulky furniture sets, pair one streamlined sofa with one or two light-looking accent chairs. This approach cuts visual weight by roughly half compared to traditional matching sets.
Choose upholstery in natural fibers like linen or cotton in light colors to reflect light and keep the room feeling fresh. Pale or mid-tone fabrics in linen, cotton, or boucle prevent seating from feeling heavy against the walls. Backless benches and daybeds provide extra seating without creating a visual wall, perfect for small spaces where every piece needs to earn its place.
Choose the Right Coffee Table to Keep the Center Open
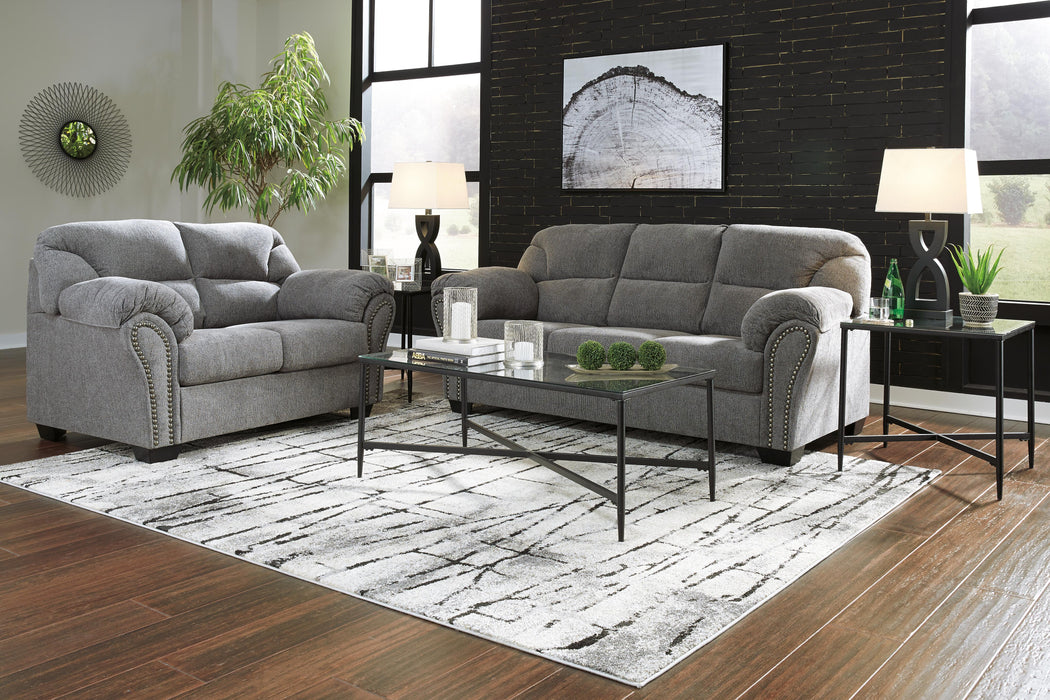
The coffee table sits at the visual center of most living rooms, making it either the biggest obstacle or the smartest opportunity to save floor space. A heavy, boxy table can make even a larger space feel cramped, while the right choice preserves sight lines and breathing room.
Three Options That Work
Slim rectangular coffee table: Choose one with thin legs or an open metal frame. Position it parallel to your sofa, leaving 45–60 cm of circulation space on all sides. This creates clear walkways and prevents a tight space feel.
Nesting tables: Using compact coffee tables, such as nesting tables, allows for flexibility in arrangements and can be easily stowed away when not in use, providing more floor space when needed. Nesting sets expand surface area by 100% when pulled apart, yet stack to a 24-inch footprint when not in use, ideal for a studio apartment or small living space.
Round coffee table in glass or acrylic: A round coffee table eliminates sharp corners that psychologically constrict paths. Glass or acrylic tops transmit over 90% of light versus wood’s 40–60%, keeping the center of your living area visually light.
Proportions That Maximize Space
For optimal space efficiency, your coffee table should be approximately two-thirds the length of your sofa. For example:
-
72-inch sofa → 48-inch table
-
84-inch sofa → 54–56-inch table
Maintain at least 18–24 inches (45–60 cm) between the table and seating edges. This keeps walkways clear and prevents the cramped feeling that makes small rooms uncomfortable.
Coffee tables with hidden compartments are essential for small living rooms, offering practical storage solutions for items like magazines and remotes, which helps keep the area organized and clutter-free. Multi-functional lift-top models with hidden storage drawers can store 4–6 cubic feet without visible bulk, perfect for maximizing small spaces.
Use Floating Shelves and Wall-Mounted Pieces to Free Floor Space
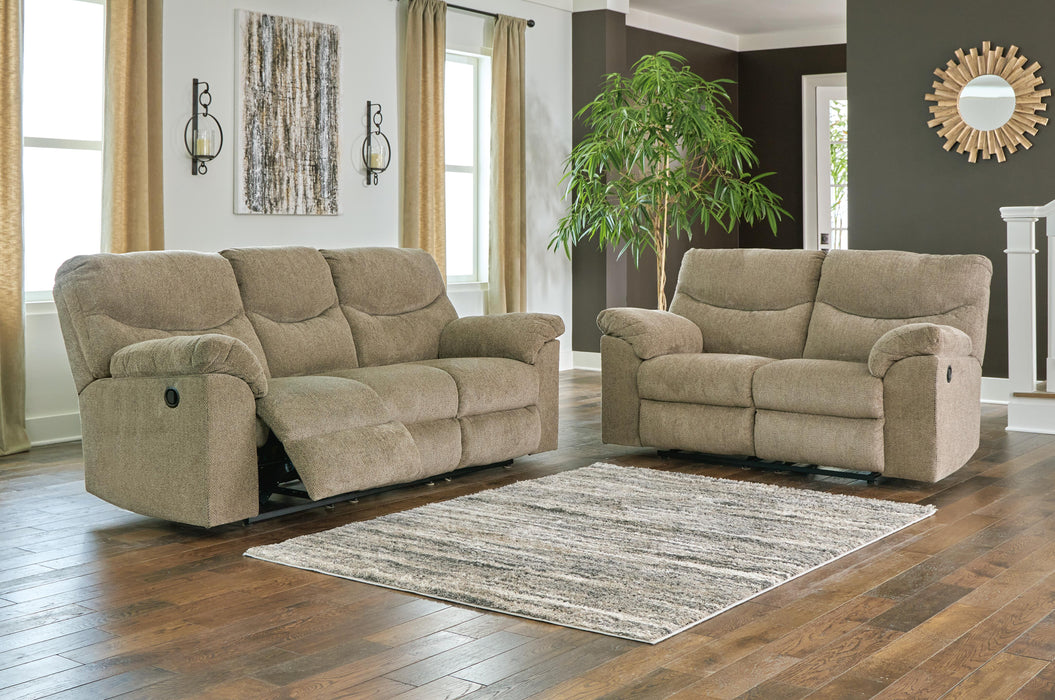
Wall-mounted shelves and floating furniture shift storage upward, freeing valuable floor area and making a small living room feel taller. Incorporating floating furniture, such as wall-mounted shelves and cabinets, can enhance the flow of movement in small living spaces by saving floor space and facilitating better organization.
Eye-tracking studies show that displays positioned at eye level (48–72 inches high) make ceilings appear 10–15% taller. This verticality principle is why floating shelves create such a dramatic difference in how a room feels.
Specific Living Room Furniture Ideas
Here are practical ways to incorporate vertical storage solutions:
-
Floating shelves above a sofa: Install shelves 10–12 inches deep to add display and storage without floor intrusion. Keep styling simple, 3–5 items per 36-inch shelf, maintaining 30–50% negative space.
-
Wall-mounted media unit: Replace deep TV stands with wall-mounted consoles that project only 6–8 inches from the wall. This frees 2–4 square feet of floor space per unit.
-
Slim wall-mounted consoles: Swap 24-inch-deep console tables for 12-inch wall-mounted alternatives in your dining zone or entryway area.
Utilizing vertical space for storage, such as tall bookshelves and floor-to-ceiling cabinetry, can help keep the floor visible and organize belongings efficiently in small living rooms. Wall-mounted furniture maximizes vertical space in small living rooms, freeing up valuable floor area and enhancing storage capacity without compromising style.
Align floating shelves in clean horizontal lines and style them with books, a few plants, and minimal decor. This maintains an uncluttered visual space that enhances the room's feel rather than overwhelming it.
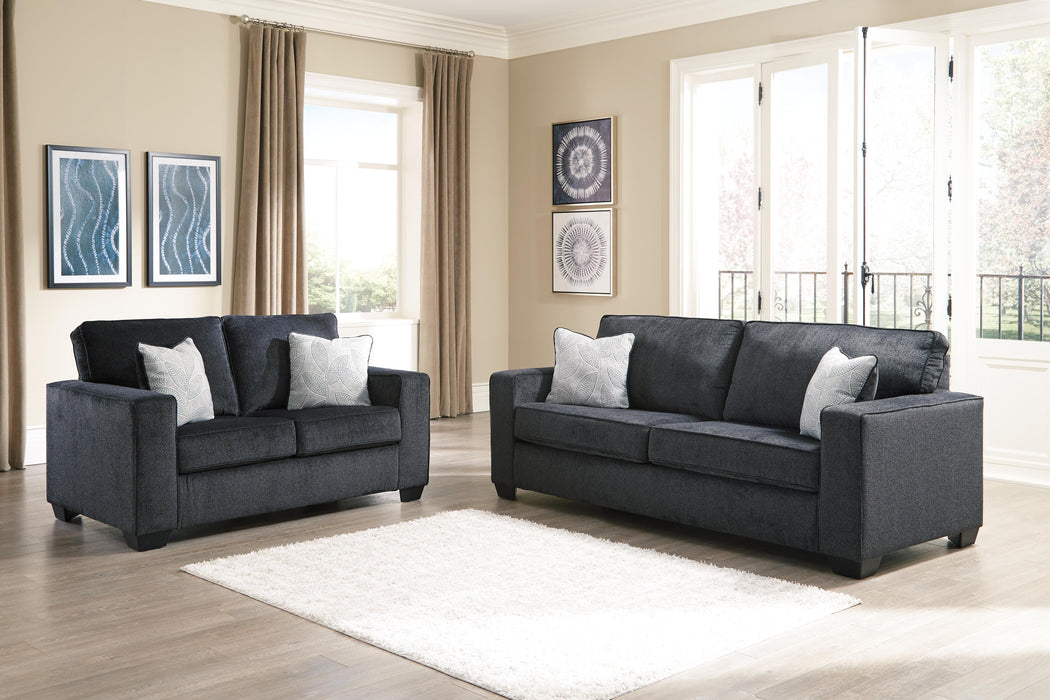
Prioritize Built-In Storage and Hidden Storage Over Extra Furniture
An airy living space depends as much on what you don’t see as what you do. Hidden storage and built-in storage keep surfaces clear while reducing the total number of freestanding pieces competing for attention.
Studies from professional organizers indicate that hidden compartments can reduce visible furniture by 40–60% in cluttered homes. The key is consolidating storage into fewer, smarter pieces.
Built-In Solutions
Consider these approaches for ample storage without visual weight:
|
Solution |
Dimensions |
Storage Capacity |
|---|---|---|
|
Window bench with lift-up seat |
16–18 inches high |
4–6 cubic feet |
|
TV-surround cabinetry with push-to-open doors |
Custom width |
200–300 lbs of media gear |
|
Shallow wall cupboards |
12–15 inches deep |
50 linear feet of storage |
Paint built-in storage in the same shade as your walls. Color-matching with less than 5% variation creates optical recession, expanding perceived width by 12–18% in monochromatic schemes. This technique helps keep your living room tidy while the storage virtually disappears.
Multi-Functional Furniture Options
Storage ottomans serve as both extra seating and a stylish storage solution, helping to reduce clutter in small living rooms by providing a designated space for items like blankets or magazines. A typical 18×18-inch ottoman offers 3–5 cubic feet of hidden storage while seating 2–3 people.
Multi-functional furniture, such as sofa beds, provides comfortable seating during the day and transforms into a cozy bed at night, making it ideal for maximizing limited floor space. This space-saving furniture approach means one room can serve multiple purposes without bulky furniture dominating the visual space.
Side tables with drawers add 1–2 cubic feet of storage discreetly, while benches with lift-up seats work beautifully as a window seat or reading nook.
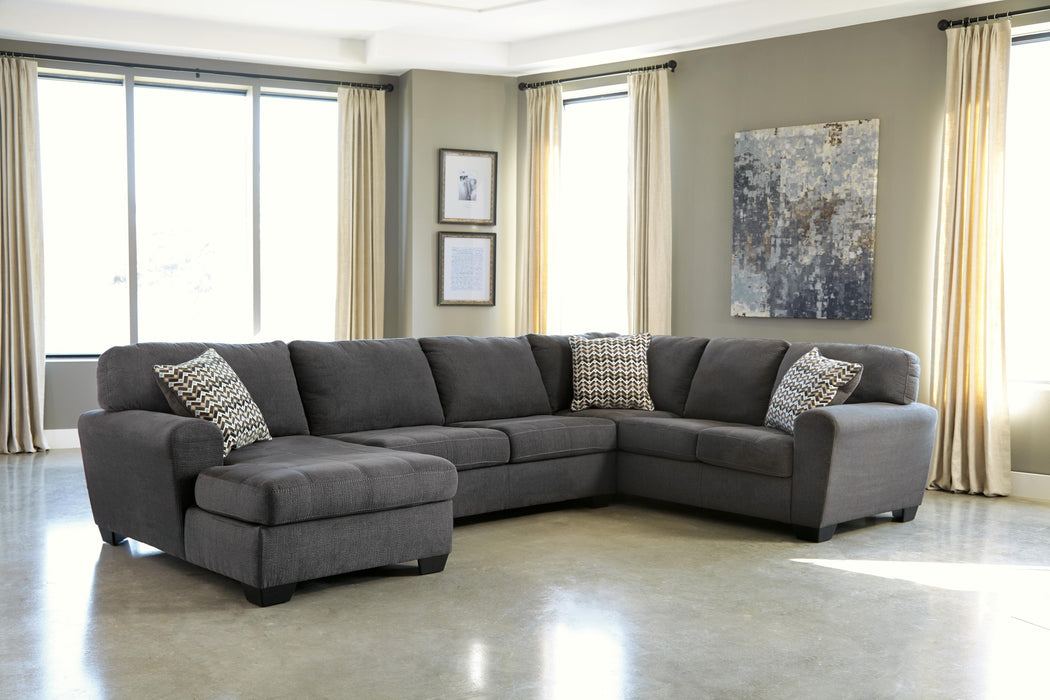
Opt for Light-Coloured, Low-Contrast Furniture and Finishes
Choosing light-colored furniture is a great way to make a small living room feel more expansive, as it helps create an airy and spacious atmosphere. When major pieces stay within 20–30% lightness value of your walls, edges blur, and the eye reads the room as larger.
Light-colored upholstery reflects natural light, contributing to a more open and cheerful ambiance in the living room. An off-white linen sofa, for example, can reflect up to 75% of ambient light, dramatically more than dark leather’s 20–30% reflectivity.
Concrete Examples That Work
-
Off-white or cream sofa: Matches closely with most wall tones, effectively blurring boundaries in a small room
-
Pale oak sideboard: Natural finish with lightness value of 50–60, harmonizing with light oak floors
-
Jute or sisal rug: 8×10 feet grounds zones softly without pattern disruption
Incorporating light-colored furnishings can minimize the heaviness of a room, promoting a sense of balance and calm. This is especially effective in functional spaces where you want visual continuity.
Adding Warmth Without Weight
Incorporate natural textures like rattan or light woods to add warmth without heaviness. Scandinavian-style furniture in light woods brings a light, airy feel and often boasts minimalist designs that complement various decor styles.
Add depth with soft texture, boucle (loop density 200–300 per meter), woven linens, and jute, instead of bold patterns that fragment visual fields and contract spaces by 10%. This approach suits a modern aesthetic while keeping the space light and inviting.
An interior designer trick for very small living rooms: match the sofa fabric as closely as possible to the wall tone. This blurs the furniture’s boundaries and can add 5–10 perceived square feet to the space visually.
Use Transparent and Open-Frame Pieces to Preserve Sight Lines
Transparent furniture helps preserve sight lines, enhancing the room’s openness and making it feel less cramped. Glass or acrylic pieces transmit roughly 92% of light, while open metal frames (1–2 inch tubing) obstruct under 20% of views.
Strategic Placement
Use one or two transparent pieces rather than filling the room with heavy, boxy shapes:
-
Acrylic side table: Up to 40×40 inches, weighing only 10–20 lbs, perfect as a small table beside seating
-
Glass-topped console: Works behind a floating sofa or as an entry piece
-
Clear acrylic floor lamp base: Provides lighting without visual interruption
Mirrors can create an illusion of more space and brightness in a room. Position them opposite windows to maximize natural light throughout the day.
Open-Frame Alternatives
Open-frame shelving can serve as room dividers in an open concept layout without blocking light. This makes them perfect for creating separate spaces between a living area and dining room.
Consider open-back bookcases or airy etageres (4–6 tiers, 12–18 inches deep) instead of deep, closed bookcases. These provide vertical storage with 70% air gaps versus closed bookcases’ 40%, keeping the wall feeling light while displaying books and decor.
Combining open-frame pieces with floating shelves and slim seating creates a cohesive, visually light furniture mix that maximizes seating potential while maintaining an inviting atmosphere.
Plan a Furniture Layout That Protects Flow and Breathing Space
Even the lightest furniture will feel heavy if the layout blocks movement. Maintaining an airy feel in an open-plan living room is essential; larger furniture should be placed with breathing room to allow for clear walkways and to preserve the open atmosphere.
Essential Circulation Measurements
Follow these guidelines for a more spacious atmosphere:
|
Pathway |
Minimum Width |
|---|---|
|
Between furniture pieces |
30 inches (75 cm) |
|
Main walkways |
36 inches (90 cm) |
|
Total floor coverage by furniture |
Under 40% |
Intentionally leave some areas empty to let the room breathe and prevent overcrowding. This open space is just as important as the furniture you choose.
Positioning Strategies
Float furniture in the center of the room to create better flow and a dynamic feel. If space allows, position your sofa 6–12 inches off the wall with a narrow console behind it. This creates a more designed, airy atmosphere in open-plan living spaces.
Creating zones within an open-plan living room can be achieved by using furniture placement, such as positioning a sofa with its back to the dining area to define the living space. This defines your seating zone without walls or barriers.
Using rugs is an effective way to visually separate different areas in an open-plan living room, helping to define spaces without the need for walls. An 8×10 rug also absorbs sound (20–40 dB), preventing the echo that sparse setups can create.
Limiting Pieces
Stick to the essentials for limited floor space:
-
One main sofa or sectional
-
One coffee table
-
One or two low accent tables or occasional tables
-
Only the storage you truly need
This prevents the “packing” effect where excess items reduce comfort. In a studio apartment or one-room layout, this discipline makes a huge difference in how spacious the area feels.
For your dining table and kitchen space, maintain consistent light finishes across connected areas to unify the visual space. A floor lamp with a slim profile provides lighting without the footprint of a bulky table lamp.
FAQs: Choosing Furniture for an Open and Airy Living Room
What type of sofa makes a living room feel more open?
Choose a slim-profile sofa with legs at least 7–8 inches tall and light upholstery in linen or cotton. Lower backs (under 32 inches) avoid blocking windows or sight lines across the room. Incorporating light-colored furniture can help create an airy and spacious atmosphere, making the room feel less cramped and more inviting. Choosing furniture with legs can create an airy feel in small living rooms by allowing light to flow underneath, making the room feel larger and more open.
What’s the best coffee table for a small, airy living room?
Compact tables work best; consider a round or oval design, nesting tables that tuck away, or glass-top designs that keep the center visually light. Size it at roughly two-thirds of your sofa length and maintain 45–60 cm clearance to seating for maximizing small spaces effectively.
How can I add storage without making the room feel heavy?
Focus on built-in storage painted to match walls, floating shelves, storage ottomans, and coffee tables with hidden compartments. Hang curtains high and wide to draw the eye up. These approaches reduce clutter while maintaining visual lightness. Multi-functional furniture, like ottomans that serve as extra storage and seating, helps reduce the total piece count.
What living room furniture ideas help in an open-plan space?
Use a low-profile sectional to define the seating zone without blocking views. Place narrow consoles behind sofas to separate spaces gently. Maintain consistent light finishes across connected areas, the living room, dining area, and kitchen space, for a cohesive, spacious feel. In a few minutes of rearranging, you can transform how open your layout feels by ensuring all the benefits of proper spacing and furniture scale work together.
Creating an open and airy living room isn’t about having more square footage; it’s about choosing the right living room furniture and arranging it thoughtfully. Start with one change: swap a bulky coffee table for a transparent option, add floating shelves to free floor space, or replace a heavy sofa with something slim-legged and light. Each adjustment compounds, transforming your living space into something that breathes. The best rooms feel spacious, not because they’re large, but because every piece earns its place while leaving room for light, movement, and calm.
Buy Living Room Furniture at J Patrick's Furniture Today
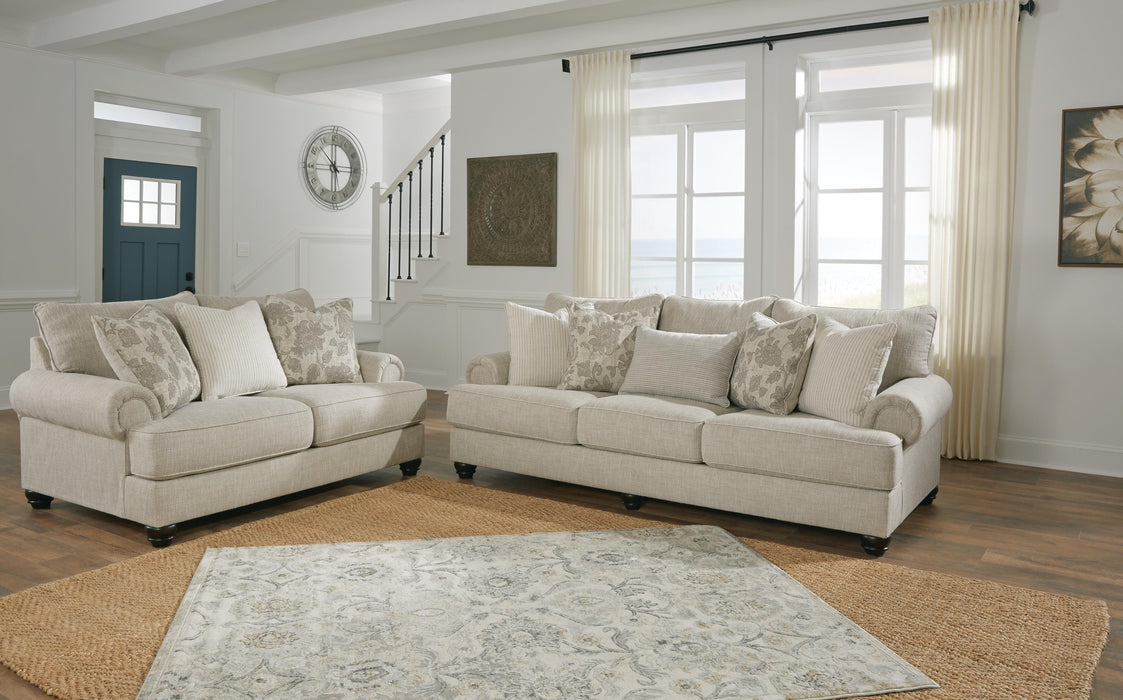
Upgrade your home with living room furniture at J Patrick's Furniture today and create a space that is comfortable, functional, and perfect for everyday living. Whether you are looking for sofas, sectionals, recliners, coffee tables, or complete living room sets, the right furniture helps make your space more inviting for relaxing, entertaining, and spending time with family and friends. Designed with both comfort and style in mind, living room furniture can help transform your home into a welcoming environment.
Now is the perfect time to refresh your living space. Buy living room furniture at J Patrick's Furniture now and create a room where comfort, style, and functionality come together for everyday enjoyment.